One Square, Two Ways to Arrange the Middle
Compare open and divided square layouts to plan event space, clear routes, useful seating, and places to pause without making the center feel empty.
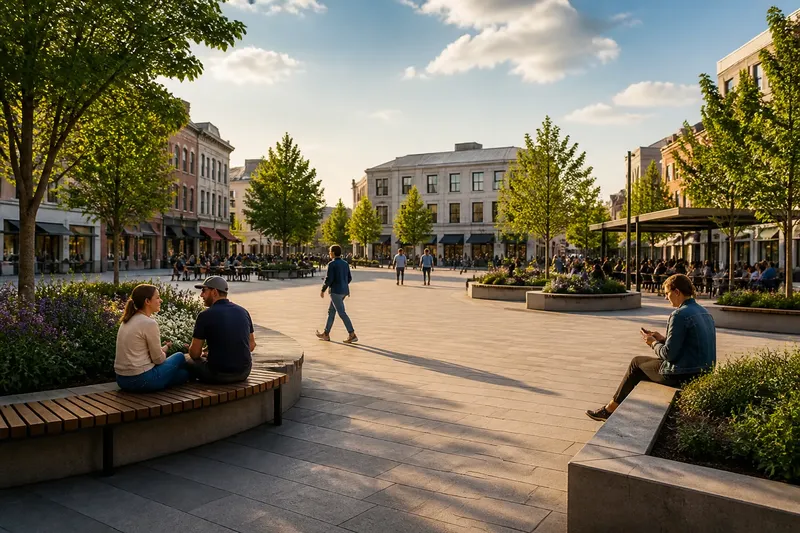
How should an urban square balance room for public gatherings with comfortable places to pause? An open square layout keeps a connected area available for changing activities; a more structured layout uses trees, seating, and other features to define smaller places. The choice affects what the square can accommodate and how its everyday spaces feel.
These arrangements are not simply different paving patterns. One leaves the central space open to interpretation; the other gives parts of it clearer identities. A useful plan considers how the center, edges, and entrances relate, rather than asking whether open or divided is better in the abstract.
What does an open square layout support?
An open square layout has a broad central area without permanent features that break it into separate rooms. Trees, benches, kiosks, and entrances can still shape the edges. The connected middle can suit gatherings, temporary installations, informal play, or ordinary movement across the square.
That flexibility can make the center feel exposed when it is quiet. Visitors may have little guidance about where to sit or gather, and an uninterrupted surface can seem indistinct without activity around it. A useful open center therefore depends on more than keeping the paving clear.
How do distinct places change the square?
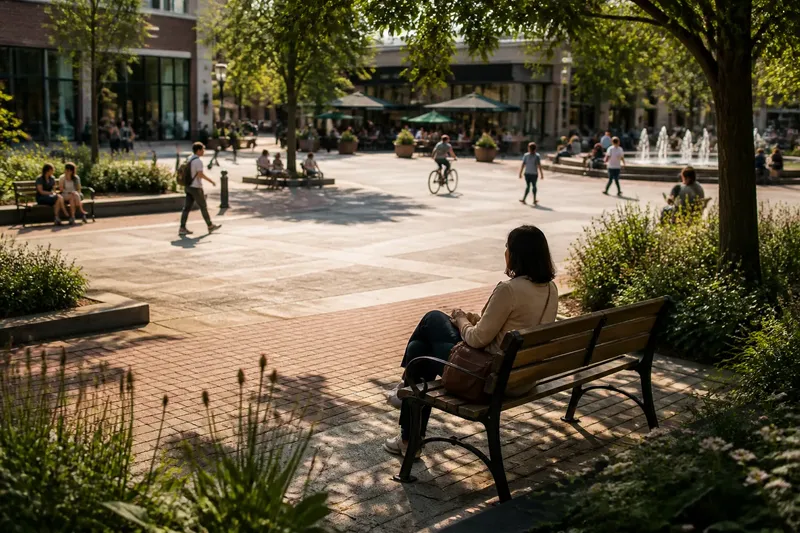
Planted beds, low seating walls, shade structures, and changes in paving can give parts of a square recognizable roles. A shaded bench area may invite a pause, while an open passage between beds can make a route easy to read. These cues help visitors understand how different activities might fit together.
Permanent features also commit space. A planter placed across the center may divide a gathering area; a fixed wall may block a temporary installation or a needed route. Boundaries work best when they clarify relationships without turning useful space into disconnected pockets.
How can the layout accommodate events?
Event planning is not just a matter of finding room for a stage or stalls. Designers also need to account for entrances, equipment access, routes through the square, and what happens to the space when the event ends. A plan can mark these elements on a drawing before permanent features are chosen.
Say a neighborhood association expects a craft market and routine weekday visits. In this invented situation, the starting point is a square with one broad paved center, three entrances, and a proposed row of fixed planters across the likely stall area. The association marks vendor rows, equipment access, and pedestrian routes on a plan; the plan shows that one entrance would be cut off and stalls would interrupt the main crossing. Moving the planter row to an edge leaves the crossing connected and the stalls usable, but reduces the amount of planted space in the center. The resulting choice is clear: accept less planting in the middle to preserve event access and everyday passage.
An open center is not automatically better for every event, and a divided one is not automatically unusable. The practical question is whether the design leaves a connected area that can serve the intended gathering while keeping access and ordinary movement legible.
What makes the square comfortable between events?
A square needs reasons to stay as well as room to move. Seating, shade, active building entrances, and places to watch activity can make the edges useful even when the center remains open. Small defined areas can also support quiet pauses or informal play without taking over the whole square.
Layout should respond to the actual site. Entrances and nearby destinations shape likely routes; building fronts influence whether the edges feel active or blank. A central feature that looks orderly on a plan may still be awkward if it obstructs a common crossing or creates a corner with no clear purpose.
What should a square layout plan check?
Use a site plan to compare everyday needs with event needs. For each item below, identify the observation and the decision it calls for; if a conflict appears, name an alternative rather than treating it as a minor operating issue.
- Event footprint: Mark the proposed stalls, gathering area, and equipment access. If fixed features overlap them, then move the features or revise the event location.
- Entrance routes: Trace paths from each entrance to nearby destinations. If a proposed feature forces a detour or blocks an entrance, then relocate or remove it; otherwise, retain the route.
- Places to pause: Identify where visitors can sit and find shade. If the open center feels exposed because its edges offer no comfortable place to stay, then add or improve edge seating and shade before dividing the middle.
- Activity conflicts: Mark where gathering, play, and through-movement overlap. If the overlap makes one use obstruct another, then separate them with the smallest useful feature or change their placement.
- Maintenance and event access: Show the paths needed by maintenance crews and event equipment. If a planter or wall blocks access, then change its location or the access plan before approving it.
- Future flexibility: Mark the connected area needed for plausible changing uses. If permanent elements break that area apart, then move them to an edge or preserve a clear central zone.
Details such as accessible routes, materials, planting, and maintenance depend on the site and applicable requirements. The responsible design professionals can assess those matters for the specific proposal; they do not replace the basic question of how the square should work.
Can a square combine an open center with smaller places?
Yes. A square can keep a useful central area connected while placing seating, trees, or a sheltered corner along its edges. This arrangement can give visitors clear places to pause without dividing the middle into separate compartments.
Movable chairs or temporary event markers can also let a square change between routine and event use. They still need a storage and handling plan. “Movable” describes the furniture, not the invisible staff member who puts it away.
What questions help compare square layouts?
Is an open square the same as an empty square?
No. The center can remain clear while the edges offer seating, shade, active entrances, and places to watch activity. The distinction is whether permanent features divide the middle, not whether the square has useful elements.
Do distinct areas limit future uses?
They can if fixed features occupy space needed for gatherings or break a connected area into isolated pieces. Edge zones may provide clearer choices while leaving the center available for changing uses.
Should the largest event set the whole layout?
Not by itself. Designers should compare the event footprint with everyday routes and reasons to stay, so occasional needs do not crowd out ordinary use. A plan should show how the square works both during an event and when the center is quiet.
What signs suggest the layout needs adjustment?
Notice repeated blockages, unused corners, and activities pushed into circulation routes. These observations suggest that features, routes, or activity areas may need to move; they do not by themselves identify a single correct redesign.
How should a city choose a square layout?
Choose a more open center when gatherings, direct passage, and changing use depend on connected space. Add distinct areas where they make everyday choices clearer without blocking essential routes or consuming space the square needs for other activities. In many designs, edge seating and planting can provide definition while leaving the middle open.
For an urban square, the decision is how much freedom to leave in the middle and how much structure to place around it. Think of the center as a tabletop: a clear surface is easy to rearrange, but the table is more useful when it has places to sit nearby. The search for a suitable square layout should account for those edges as carefully as the open space itself.